Its men, its history
Etienne van der Dussen de Kestergat – 2016
Preliminary note: summary of City and Commune of Belgium
“Tarlier and Wouters”: 1873.
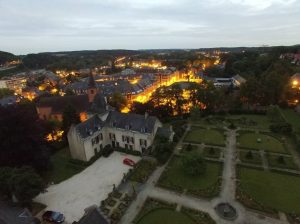
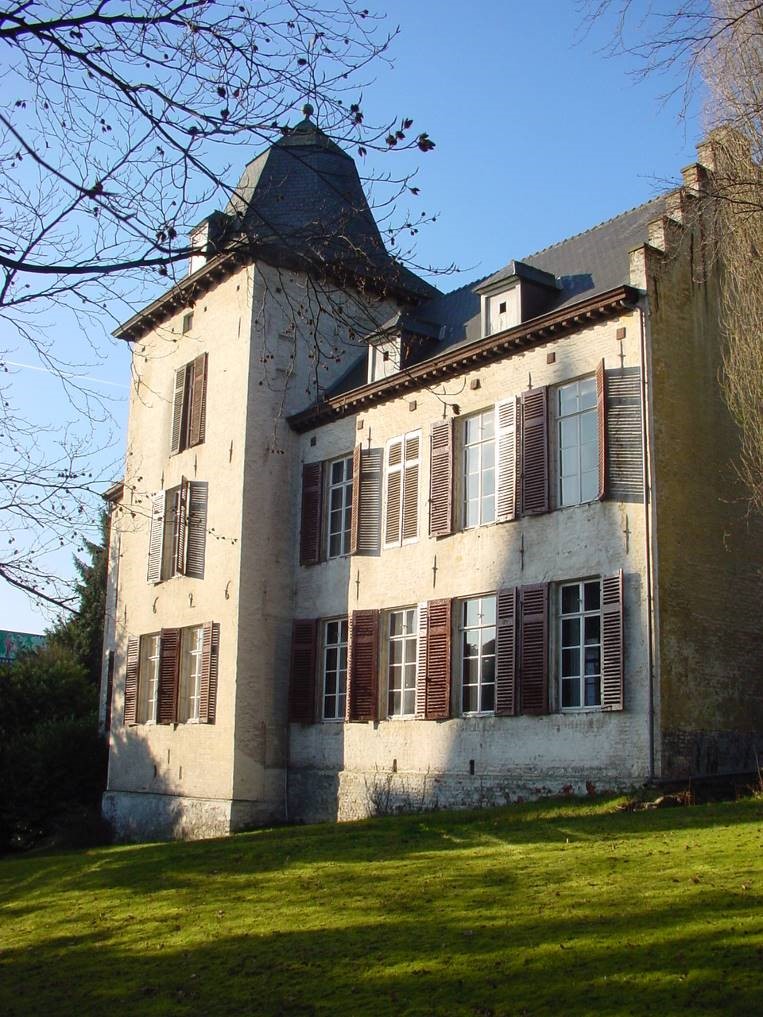
Ottignies Castle is located in the Dyle valley, on a rocky spur in the immediate vicinity of the town center. It has its origins in the Middle Ages, it is certain that a castle (had) already existed on this location in 1180.
Before this date, sources mention the existence of a hunting lodge belonging to the Dukes of Brabant. It should be remembered that at that time, the Forêt de Soigne extended over a good part of Brabant.
In the twelfth century the Châtelains of Brussels were, in principle, Lords of Ottignies and owners of the castle. The abbey of Bonne Espérance in Hainaut and the church of Gentinnes were still part of the lordship.
The Lords had the right to raise the large and small tithes, which gave them a significant income.
At the same time a family appeared, named Ottignies.
(Châtelain Godefroid d’Ottignies, together with his wife Heylewige, and with the consent of Duke Henry I, donated the small and large tithes to the abbey of Aywières.)
The castle and its men.
- The Lords of Ottignies.
1178: Godefroid d’Ottignies, who was also lord of Gentinnes, held the lordship of Ottignies. Together with Beatrix de Limal, he gave Gentinnes to the abbey of “Bonne espérance”.
1224-1245: Boson and his brother Godefroid were the executors of the will of Arnoul de Walhain.
1244: John, son of Godefroid, is mentioned along with his uncle and his father.
1312: John III, Duke of Brabant gave as fief the lands, the castle and the village of Ottignies, Blocquerie (Blocry), Crestiemont (Stymont?) to his vassal Jean d’Ottignies son of Godefroid. The latter was promoted to the rank of knight and Lord of Ottignies. He bought new land in Ottignies.
Godefroid married de Rixensart.
1370: Isabelle, daughter of Jean, marries Thierri Stradiot Lord of Farciennes.
She later had a second marriage to Godefroid de Sombreffe, son of Sir Jean II de Sombreffe. Both unions brought significant changes to the neighboring lordships (Bierges, Limal, Rixensart).
The lords of Sombreffe. 1379 – 1484
1379: Through her marriage to Godefroid, Isabelle transferred Ottignies to the family of Lords of Sombreffe. There followed a long possession of Ottignies by the lords of Sombreffe. Marie, daughter of Godefroid and Isabelle, owned Ottignies, Rixensart, Henripont. She also purchased several residences, hovels, mills and lands in Ottignies.
Their son Godefroid II de Sombreffe inherited the lordship of Ottignies and married Marguerite, daughter of the Lord of Enghien.
Their son Jacques de Sombreffe married Marguerite de Roisin.
Jean, son of Jacques had a daughter, Marguerite who married successively Robert, Count of Wirnenbourg and Gilles Sire de Brandenbourg who relieved Ottignies in 1484
The family of Wirnenbourg and Mandersheydt. 1484 – 1594
Through her marriage to Robert de Wirnenbourg, Isabelle de Sombreffe transferred the lordship of Ottignies to this family. From this marriage was born Philippe de Wirnenbourg who inherited the Lordship of Ottignies. By her second marriage to Gilles de Brandenbourg, Isabelle had 3 sons including Conon.
In 1519, Jean de Wirnenbourg, son of Philippe, then transferred the lordship to his half-brother Conon. The latter sold all of his lordships and only retained the lands and the castle of Ottignies.
Sir Thierri Count of Manderscheydt, relative of Conon, took over the property and willed it to his son Thierri the younger, who then willed it to his son also named Thierri.
A period of great instability then followed with many successions still in the Manderscheydt family.
Ernest de la Marck, Count of Manderscheydt sold the castle and its property in 1594 to Knight Nicolas Damant who thus became Lord of Ottignies.
The Damant family. 1594 – 1632
Knight Nicolas Damant is Viscount of Brussels, Chancellor of Brabant and State Councilor.
He had a daughter Eléonore Damant who married Philippe-Philibert de Spangen who was bailiff of Brabant. History tells us that he was greatly appreciated by Archduke Albert of Austria. Together they had 3 sons, the eldest of whom Nicolas Antoine de Spangen relieved Ottignies in 1632.
The Spangen family: 1632 – 1740
Nicolas Antoine was also bailiff of Brabant, Lord of Mousty and Lieutenant-Colonel in the service of Austria
A series of conflicts seems to have punctuated the succession of the castle, which then passed from hand to hand, without significant change and always in the Spangen family.
The Berthout family from Palma de Carillo. 1740 – 1811
Charles Antoine de Spangen, last owner of the castle, sold it to Anne Geneviève de Palma-Carillo, widow of Alexandre Berthout, Lord of Quenonville.
His son Alexandre Berthout de Carillo inherited the property in 1740. He was ennobled Viscount and married Catherine de Jonghe de Walbourg. They had a son in 1738, Guillaume François. Upon the death of his wife, from whom he had no descendants, Guillaume François remarried Angélique Baronne de Vicq de Cumptich, 42 years younger than him.
Sensing death coming, without inheritance, he made a will leaving the property of the Château d’Ottignies to his young wife with the double suspensive condition: that she remarries and that she gives birth to a son (act passed before the notary Thomas of Brussels).
He died in 1810 and was buried in the old cemetery of the Saint-Rémi church, against the south facade. A tombstone anchored in the exterior masonry remains today.
He was the last feudal lord of Ottignies, the revolution having abolished all privileges. Only the castle remained in the heritage of the Berthout de Carillo family.
This was the end of the lordship of Ottignies.
The family of Marcq de Tiège: 1811 – 1929
As requested by her late husband, Angélique married Paul Henri Dominique Baron de Marcq de Tiège in 1811 and gave him 3 sons, thus fulfilling both conditions for inheritance. Paul de Marcq de Tiège was Mayor of Ottignies from 1819 to 1866.
The two eldest sons died unmarried. The youngest, Louis de Marcq de Tiège, born in 1823, married Céline le Gros d’Incourt. They had two children, the youngest of whom, Louise Baroness de Marcq de Tiège, born in Brussels in 1853, took over the castle. She married Alphonse de Thomaz de Bossierre in 1874.
They undertook renovation of the castle and came to settle there in 1894. Alphonse became mayor of Ottignies. Together, they had 6 children: Valentine, Gaston, Raoul, Marguerite (Rita), Etienne and Charlotte.
During the First World War, Gaston was killed on the Yser front and Etienne perished in the sinking of the Lusitania. During this period, the property was requisitioned and occupied by the Germans. The orangery was transformed into a hospital.
The family de Thomaz de Bossierre: 1929 – 1966
When their mother, Louise, died in 1929, Valentine, Marguerite and Charlotte took over their mother’s property together.
Of the three sisters, only Charlotte the youngest married. She married Marcel van der Dussen de Kestergat in 1919. They had 3 children Jacques, Jean-Marie, and Nicole. He was a municipal councilor.
During the Second World War, the castle was again requisitioned and occupied by the Germans.
Marcel died in 1962. In 1966 upon the death of Charlotte de Thomaz de Bossierre, her son Jacques van der Dussen de Kestergat took over the property.
The van der Dussen de Kestergat family: 1966 –
Jacques married Eliette Puissant. He was a chemical engineer and director of a branch of Union Match.
They had 4 children Etienne, Alain, Kathleen and Sylviane.
Eliette died in 1976 and Jacques in 2000.
Etienne van der Dussen de Kestergat married Chantal Timmermans in 1976. Together they have 4 children Nicolas, Valérie, Christophe and Thibaud.
The condition of the castle and its outbuildings had suffered the ravages of time. A vast renovation campaign was undertaken in 2003. In 2012, Etienne and Chantal returned to the site.
The castle and its architecture.
In the 11th century, the site of the castle was described as a hunting lodge perched on a small rocky peak on the edge of the river. The Soignes forest extended as far as Ottignies and was known to be full of game.
In 1180, a castle existed in Ottignies. We have no information on its architecture or its size. The traces left by successive transformations and the varying thicknesses of certain masonry suggest that the castle was closed on a central courtyard and that the current tower, at least the cellars, are original.
It is very likely that the well, with a depth of 16m50 (the level of the Dyle), also existed originally except for the coping that dates from the 19th century). It is just as likely that the farm also existed. Life in a castle without this means of survival was unlikely at the time. The gardens and orangery are clearly later, probably early 19th century.
Following a fire, the castle was rebuilt in 1626, date inscribed on the facade of the tower.
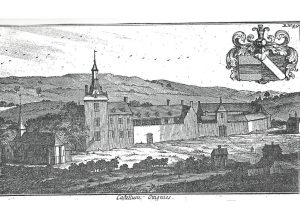
An engraving by Harrewijn dated 1692 gives a first precise image of the site. We see that the castle was built around the enclosed interior courtyard. The presence of the farm is proven there. The footprint of the current surrounding walls strictly conforms to the engraving. The dovecote on the carriage gate of the farm has disappeared (probably when the farm burned down in the 19th century). The carriage door is present there.
The abandoned cellars under the first landing terrace also prove that buildings closed the courtyard on its northwest side (Harrewijn’s engraving depicted these buildings).
Between 1689 and 1735 the roof of the tower was lowered and brought to the current size (removal of the fourth structural wheel). The buildings on the first terrace have disappeared. It is just as likely that the park also dates from the 18th century.
On the other hand, no archives exist regarding the construction of the orangery, the gardens, the surrounding walls, the monumental gate or the farm. In the 19th century, the south-east enclosure wall surrounding the courtyard) was removed and a monumental gate was installed.
When Jacques van der Dussen de Kestergat died in 2000, the castle was taken over by his eldest son Etienne van der Dussen de Kestergat, an architect and town planner who designed a vast program of rehabilitation and redevelopment of the site.
The castle
The castle has been renovated taking into account the standards of contemporary living, while strictly respecting the historic parts. A cleaning of the unfortunate “parasite” elements, added anachronistically over the centuries, has been carried out:
– Two living rooms were completely renovated “identically” by preserving and repairing the oak paneling dating from the 1735 transformation (description in the specifications at the time).
– The empire boudoir has been renovated identically, only the ravages of time have been erased.
– The main entrance hall and the stairwell (on its two levels), the construction work of which was described in the specifications of 1735, were renovated identically.
– The dining room has also been renovated identically.
– The service areas (kitchen, laundry room, service corridor, storage rooms), of no historical interest and in an advanced state of disrepair, have been renovated and modernized for contemporary living.
– The first floor, in an advanced state of disrepair and of no historical interest, has been completely renovated. The parasitic partitions (including some through the boarded up windows) were removed and coherently rebuilt.
The tower is made up of 6 levels:
- A barrel-vaulted cellar with walls greater than 1m00 thick.
- A ground floor consisting of one of the living rooms described
- A first floor consisting of a modern living room
- A second floor including unoccupied space.
- A third floor that contains the first structural wheel which itself is covered with a floor.
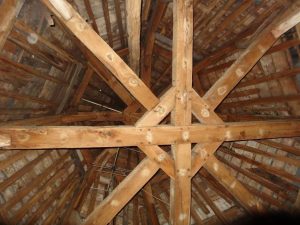
- A fourth floor also reveals this remarkable framework, made up of the second and third wheel. These 3 superimposed wheels allow the structure to shift from a square plan to an octagonal plan.
- The repointing of the walls and the replacement of the worm-eaten floors still need to be done.
Gardens, annexes, surroundings and outbuildings
The gardens were created in successive stages during the 19th century. Until 1960 these gardens consisted of a French-style part and a vegetable garden part. In 2002, they were transformed into pleasure gardens.
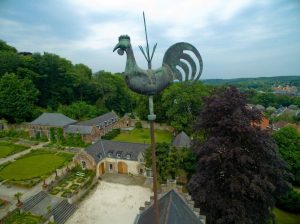
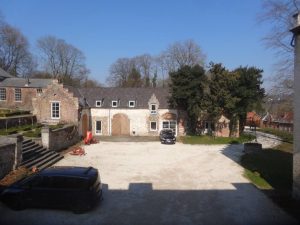
– The level of the main courtyard dates from the origin of the property. This courtyard is surrounded by the North and East wings of the castle, the stables and the farm (photo before the transformations of 2013).
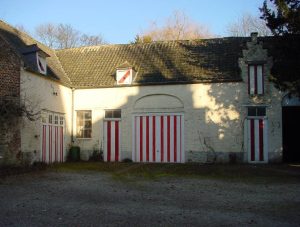
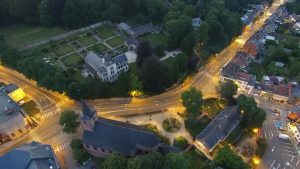
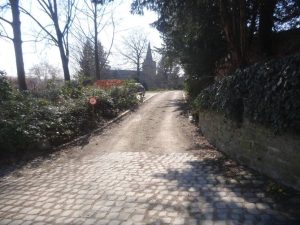
– Access to the castle was modified following the development of the center of Ottignies and the need to widen the crossroads. The eastern enclosure wall (apparent in Harrewijn’s engraving) was destroyed (probably in the 18th century).
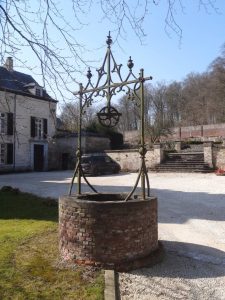
– A well (probably dating back to the 12th century) goes down to a depth of 16m50 (level of the Dyle) with a probable over-depth of 2m00. The upper part (+/- 2m00) and its coping were made of brick masonry. Below, the column was dug into the shale part of the land up to the level of the water table.
A wooden floor suggests that the lower level of the well has not been reached. Further research should be done. The work at the Ottignies center has broken the water table so that the water is no longer visible.
The edge of the well is in a revival style and therefore clearly postdates its construction. During the renovation work on the courtyard, traces of foundations were discovered in the ground, suggesting that logically the initial well was, for obvious reasons, enclosed in an annex building (probably leaning against the missing surrounding wall). A tracing, in paving stones, of these foundations was carried out.
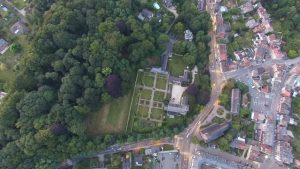
– The land being naturally steeply inclined (between the lowest point of the property and its highest point, there is more than 40 meters of difference in height) the gardens were laid out in successive terraces linked together by blue stone stairs (1735).
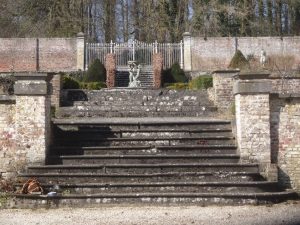
The 3 flights of garden stairs
Entirely in solid blue stone, they date from 1735 and show signs of advanced age.
– The first level of terrace was built on the cellars of the northern buildings of the castle (disappeared at an undetermined date between 1692 and 1735).
– These barrel-vaulted cellars were repointed and saved in 1960. Unfortunately, without waterproofing, they have been regularly flooded… since 1735. Saving consideration is essential.
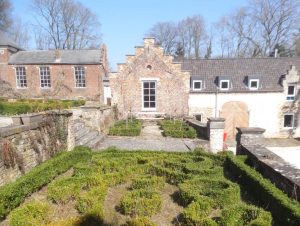
– The second level of terrace constitutes the large garden (1/2 ha). One end of the garden has been created as a cascading water feature. The other side is bordered by the orangery, the greenhouse, the workshops and access to the farmyard.
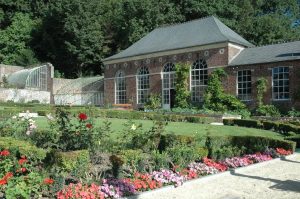
– The orangery has harmonious proportions, both in plan and volume and in its facades.
It is still used for its initial purpose (protection of plants that cannot withstand frost). In winter, century-old palm trees, olive trees, orange trees, oleanders, daturas, etc. are stored there.
To the left of the orangery, an old “quarter round” greenhouse is badly damaged.
To the right of the orangery, workshops complete the composition.
On the door of the workshop an “infirmary” pictogram in German is painted and recalls the 14/18 occupation. The date of construction of these buildings is undetermined (probably after 1735 but before 1890 (?))
The dividing wall with the third level terrace, with a height of 2.50m, is lined with trellised fruit trees.
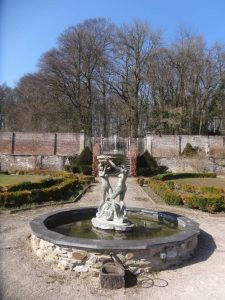
– The third level of terrace has been kept identical and planted with an avenue of fruit trees. This third level is closed by an enclosure wall 3m high and more than 100 meters long. It ends with a quarter-round greenhouse housing a century-old vine.
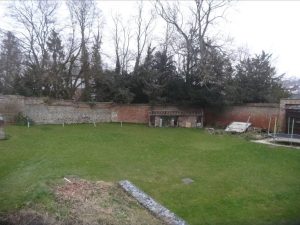
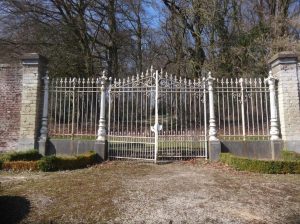
– This surrounding wall is pierced by an opening, provided with an 8m00 wide grille with 3 bays, two of which are fixed and the central one with a double opening. It is constructed of hammered cast iron and steel. Its dating is unknown (probably from the same period as the orangery (?)

– Behind this high surrounding wall begins an orchard of +/- half a hectare and a park with numerous classified trees. A special entrance, to the north of the park, joins Avenue des Villas. A two-leaf steel gate was installed there on an undetermined date. Hanging on two masonry pilasters, it is less elaborate than the first.
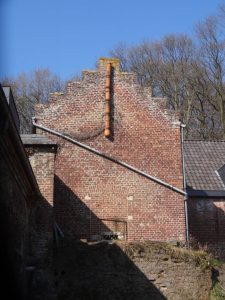
– To the North-East of the garden on the second level, there is access to the old farmyard. This is where elements of the old buildings remain. Retaining masonry and traces on the walls of the workshop suggest that an annex formed the link between the garden and the farmyard.
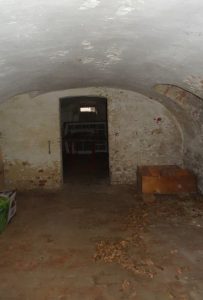
– Under the workshops, vaulted cellars (around ten meters long) still serve as fruit and storage areas. Its access is from the farmyard.
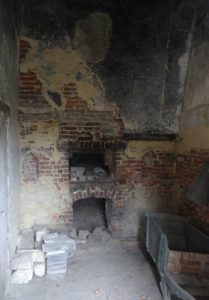
– In this same building, attached to the main building of the farm, a bakery room with an enormous bread oven remains.
– The old farmyard, simply grass-covered and planted with a few fruit trees, is entirely enclosed by the buildings remaining from the 19th century fire and the old exterior masonry of the buildings which have not been rebuilt
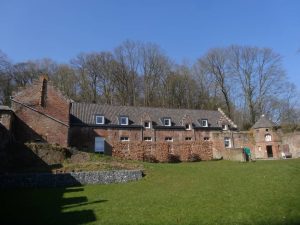
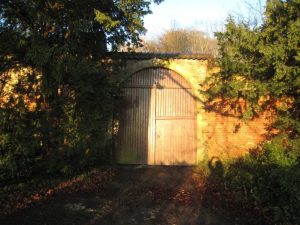
– One of the walls is pierced by a carriage entrance whose dovecote elevation (present in Harrewijn’s 1692 engraving) has disappeared (probably during the fire).
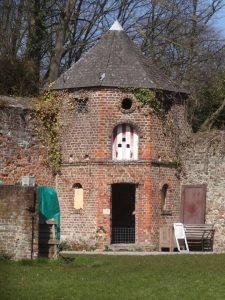
– To the north of the courtyard, a small pentagonal dovecote, on two levels, was built in the mid-19th century, probably after the farm fire. Its roof is pyramidal.
For the moment it is unoccupied and deserves some attention with some work.
– Only one building of the old farm, which was destroyed by the fire in the 19th century, has been subsequently renovated. (However, it appears likely that all of the original structural walls remain in place.
– This building became the home of the farmer, then the caretaker when the farm ceased its activities. This building, totally distorted, very dilapidated then abandoned in the 1960s. It was completely renovated and restored to its initial aesthetic in 2008.
It is currently occupied by two levels of offices.
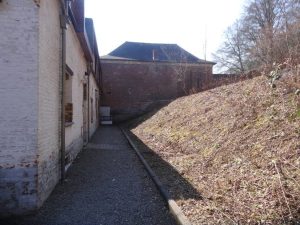
– The “barn”: was initially a residential building (the traces of windows, cellars and shutters left little doubt about this supposed purpose).
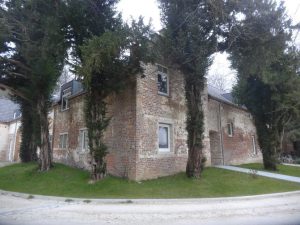
It was transformed into a barn after the fire in the 19th century. In 2012, in an advanced state of deterioration, following the risk of seeing it collapse due to dilapidation, it was completely renovated and returned to its original housing purpose.
The closed bays were reopened and the old frames preserved and enhanced.
– The stables, overlooking the farmyard and the main courtyard, were also in danger of collapsing. They were reconstructed in 2013, based on traces in the stone and photos dating from the beginning of the 20th century. The paved floor, the massive blue stone feed troughs and the wrought iron hay harrows have been protected. The upper floor of these stables has been completely rebuilt identically. The old frames have been preserved and highlighted.
ADDITIONAL PHOTOS